Layout & Project Management

End-to-end facility planning and project delivery for precision testing environments.

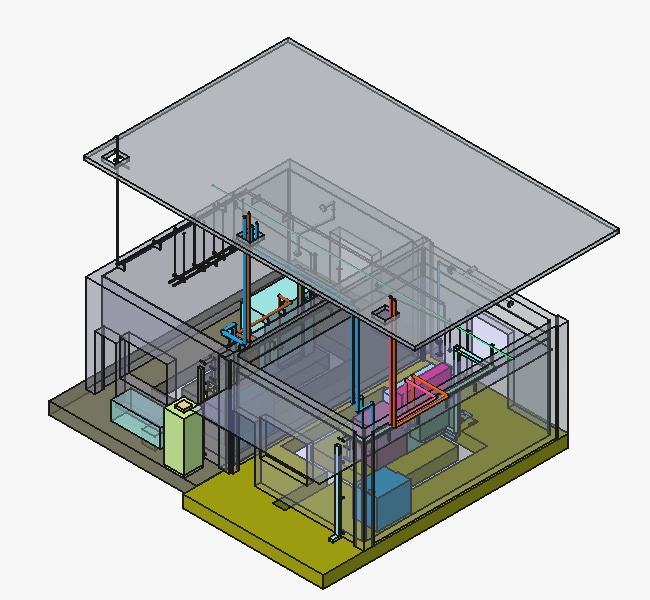
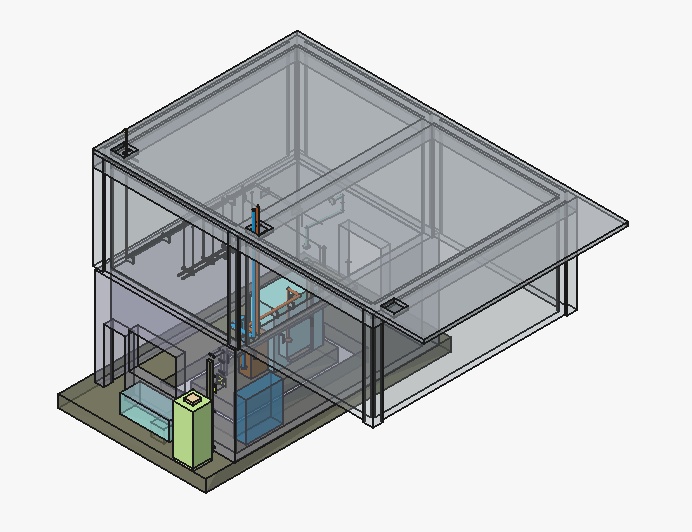
3D test facility layout design
Test facility 3D layout overview

Facility Space Planning

We craft complete floor plan blueprints for testing facilities. This includes routing high-pressure lines, power drop configurations, hydraulic pathways, exhaust duct lines, and rigorous operator isolation boundaries.

Execution & Timeline Oversight

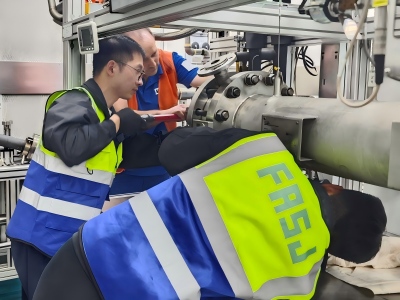
From draft concepts to the final site sign-off, our engineers coordinate all phases of fabrication, sub-vendor supply chains, logistics, risk plans, and documentation to guarantee deadline compliance.

Certified Project Leadership

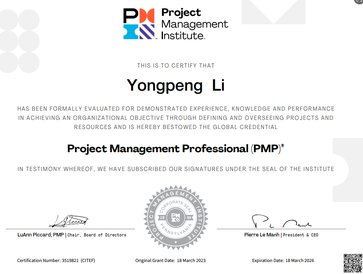
Our project managers hold internationally recognised qualifications (PMP).

PMP certification